<-- style PDP --> 26 St Germain Avenue, Toronto - Detached for sale for $3,480,000
  • new
  • for sale
  • leased

26 St Germain Avenue

Toronto, Ontario, M5M 1V8 - Lawrence Park North

$3,480,000

  • Neighbourhood

    Lawrence Park North

  • Major Intersection

    YONGE AND LAWRENCE

  • Listed Since: 11 day(s)

  • Last update: 4 day(s) ago

Overview

  • Property Type

    Detached, 2-Storey

  • Bedrooms

    4 + 1

  • Bathrooms

    4

  • Basement

    Finished

  • Kitchen

    1

  • Total Parking

    2

  • Lot Size

    25x151 (Feet)

  • Taxes

    $14,256.64 (2026)

  • Type

    Freehold

Property Description

Property description for 26 St Germain Avenue, Toronto

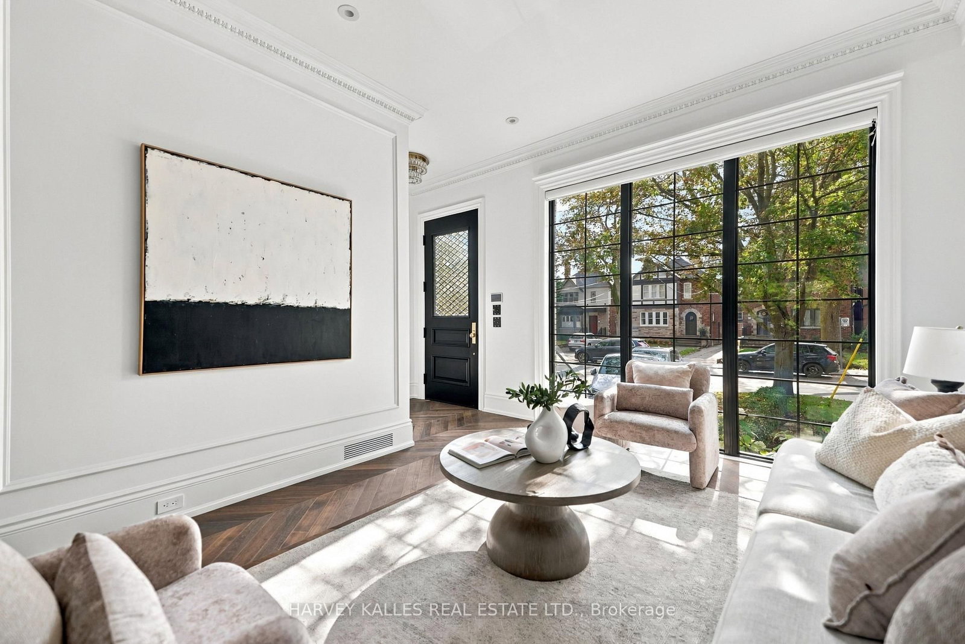
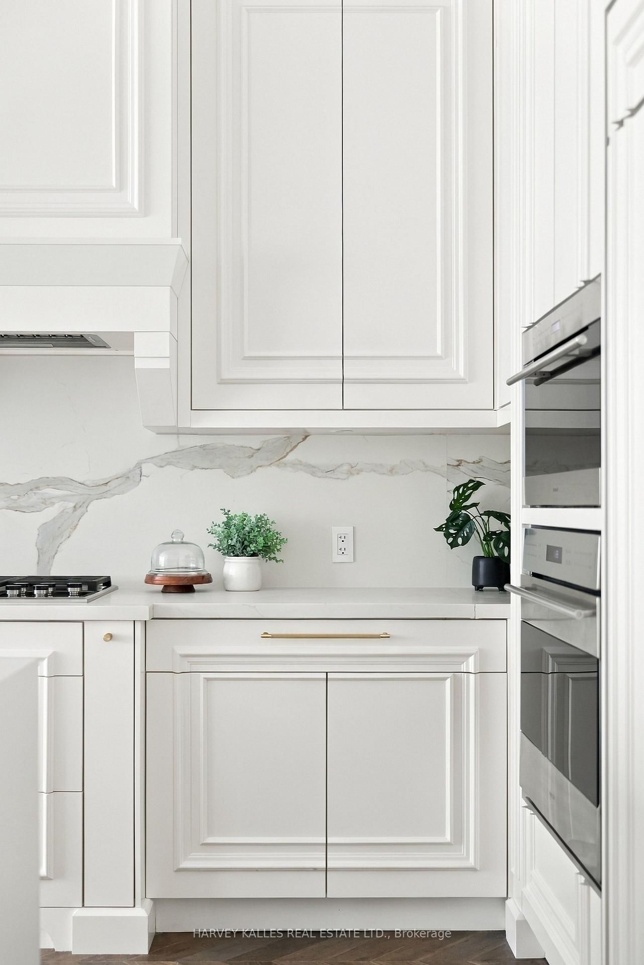
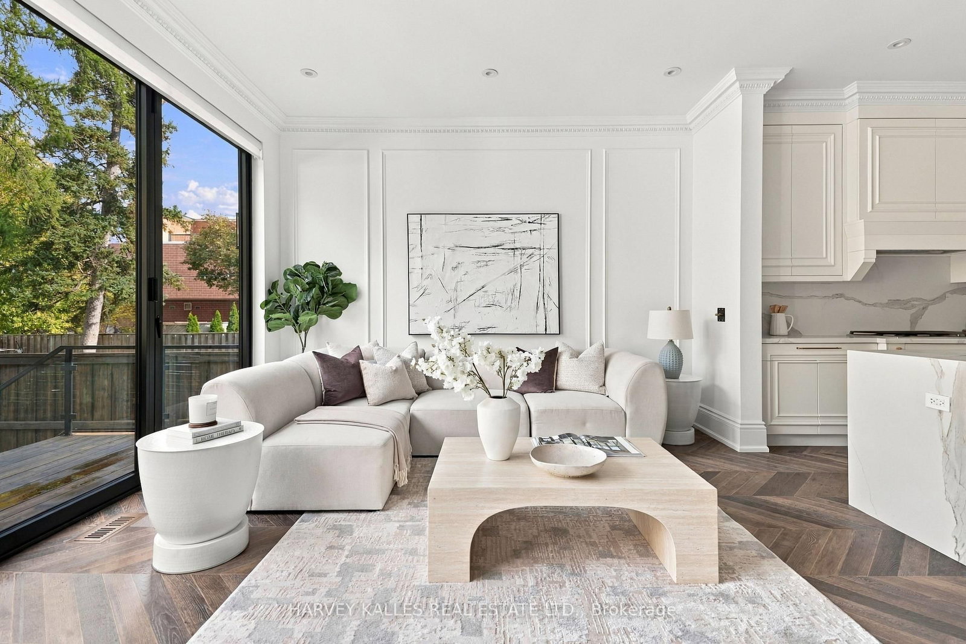
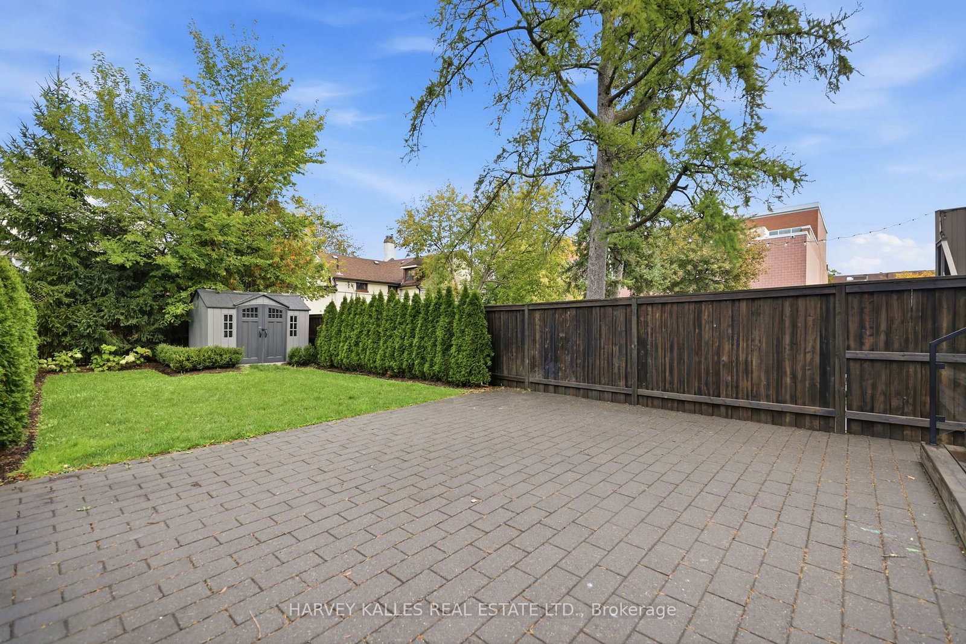
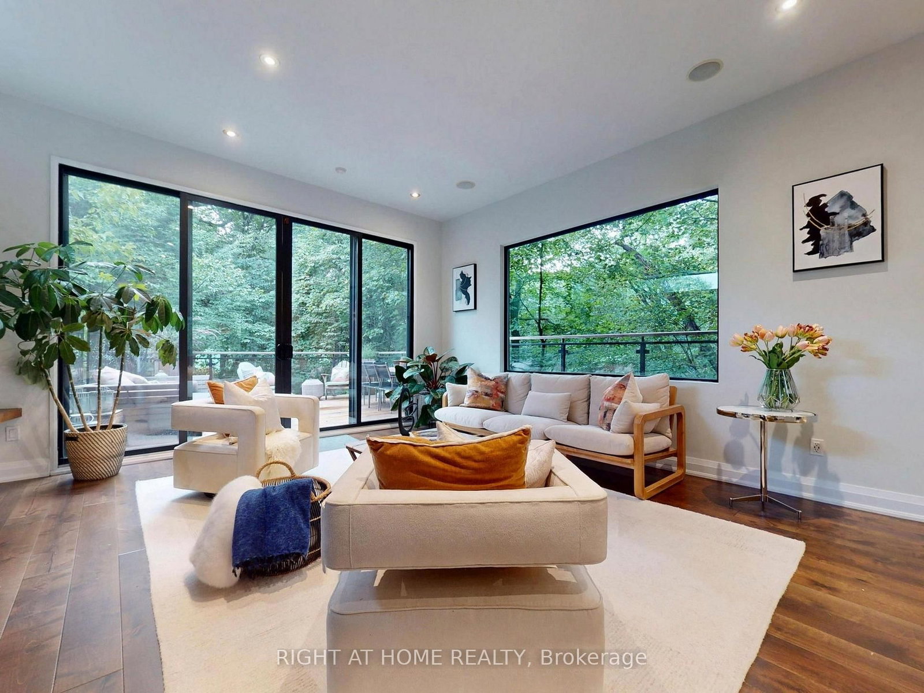
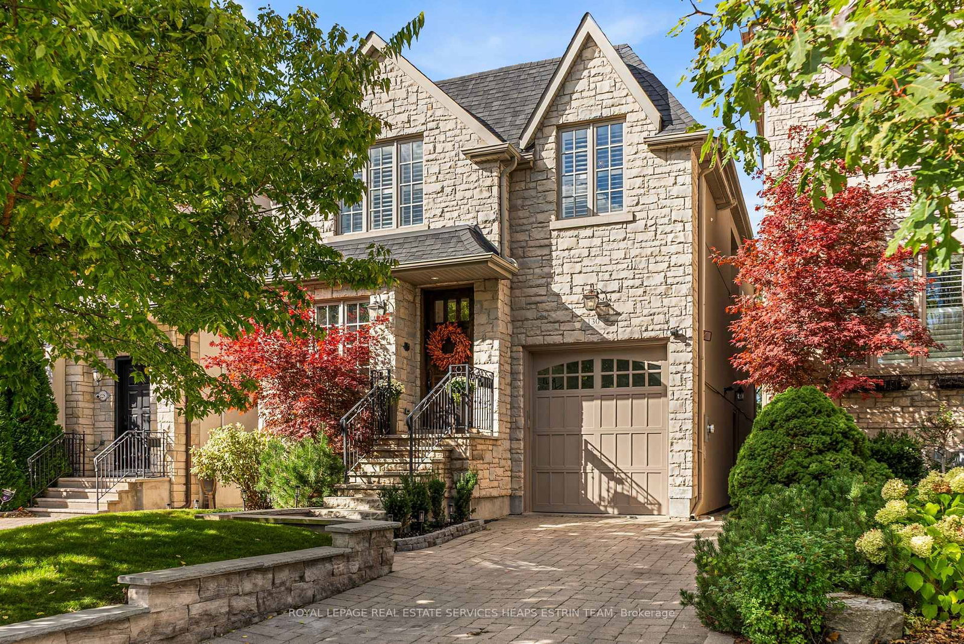
A Parisian Inspired Masterpiece In The Heart Of North Toronto. Welcome To 26 Saint Germain Avenue, A Stunning Newly Built Residence That Feels Straight Out Of The Pages Of Architectural Digest. A Perfect Marriage Of European Elegance And Modern Luxury, This Exceptional Home Blends Timeless Architectural Details With The Comforts Of Contemporary Living. Rich Chevron Hardwood Flooring, Elegant Crown Moulding, Sophisticated Wainscoting, Exquisite Custom Millwork, And A Warm Neutral Palette Create An Atmosphere Of Understated Luxury Throughout. Soaring Ceilings, Expansive Windows, And An Abundance Of Natural Light Make Every Room Feel Bright, Airy, And Inviting. Thoughtfully Designed For Modern Family Living, This 4+1 Bedroom, 5 Bathroom Home Offers Beautifully Proportioned Principal Rooms, Seamless Indoor And Outdoor Living Through Expansive Accordion Glass Doors, Built-In Speakers, A Heated Interlock Driveway, And Two Car Parking. Professionally Landscaped Front And Back Gardens Feature Boxwoods, Hydrangeas, Cedar Hedges, And Lush Sod, Creating Low Maintenance Perennial Beauty. No Detail Has Been Spared. Just Steps To Vibrant Yonge Street, Exceptional Restaurants, Charming Cafes, Boutique Shopping, Subway Access, And Some Of Toronto's Most Sought After Schools. This Is The North Toronto Lifestyle You've Been Waiting For. A Rare Opportunity To Own A Home That Feels Both Impressively Luxurious And Effortlessly Welcoming. Modern In Every Way, Yet Rich With Character And Soul. Some Homes Are Simply Built. Others Are Beautifully Crafted. This Is One Of Them.

Listed by HARVEY KALLES REAL ESTATE LTD.

  • MLS #

    C14032734

  • Sq. Ft

    2000-2500

  • Sq. Ft. Source

    MLS

  • Lot Irregularities

    n/a

  • Year Built

    Available Upon Request

  • Pool

    None

  • Drive

    Private

  • Garage

    None

  • Total Parking

    2

  • Family Room

    Y

  • Den

    Y

  • Exterior

    Brick

  • Fireplace

    Y

  • Roof

    Asphalt Shingle

  • Foundation

    Unknown

  • Elevator

    n/a

  • Water View

    n/a

  • Laundry Level

    n/a

  • Heat

    Forced Air

  • A/C

    Central Air

  • Water

    Municipal

  • Water Supply

    n/a

  • Sewers

    Sewers

  • Central Vac

    N

  • Living

    3.56 x 3.98 ft Main level

    hardwood floor, Picture Window, Built-In Speakers

  • Dining

    3.56 x 4.22 ft Main level

    hardwood floor, Wainscoting, Built-In Speakers

  • Kitchen

    5.26 x 3.97 ft Main level

    Centre Island, Quartz Counter, Pantry

  • Family

    5.26 x 4.25 ft Main level

    Gas Fireplace, Walk-Out, Built-In Speakers

  • Primary

    3.73 x 6.51 ft 2nd level

    Ensuite Bath, W/O To Balcony, W/I Closet

  • 2nd Br

    2.57 x 3.16 ft 2nd level

    hardwood floor, Double Closet, Ensuite Bath

  • 3rd Br

    2.57 x 4.34 ft 2nd level

    hardwood floor, Pot Lights, Double Closet

  • 4th Br

    2.59 x 3.19 ft 2nd level

    hardwood floor, Double Closet, Picture Window

  • Laundry

    1.43 x 0.93 ft 2nd level

    Pot Lights, Tile Floor

  • Rec

    5.26 x 6.55 ft Lower level

    Vinyl Floor, Built-In Speakers, Above Grade Window

  • Br

    3.45 x 2.86 ft Lower level

    Vinyl Floor, Pot Lights, Above Grade Window

  • Laundry

    2.2 x 1.65 ft Lower level

    Tile Floor, Laundry Sink

  • Office

    2.57 x 2.83 ft Lower level

    Enclosed, Vinyl Floor, Pot Lights

Thinking of Selling?

Find Out Your Home’s Value in Today’s Market!

No Email or Signup is required to view your home estimate.

estimate your home value

Contact Manoj Kukreja

Sales Representative,
Century 21 People’s Choice Realty Inc.,
Brokerage
(647) 576 - 2100

Manoj profile avatar

Open house for 26 St Germain Avenue, Toronto

Property Open House

Property History

Property history for 26 St Germain Avenue, Toronto

This property has been sold 1 time before. Create your free account to explore sold prices, detailed property history, and more insider data.

Sign In / Register

Mortgage Calculator

This data is for informational purposes only.

Mortgage Payment per month

Principal Amount

Interest

Total Payable

Amortization

Amortization

Closing Cost Calculator

This data is for informational purposes only.

Closing Cost Total for this property

Total Cash flow for purchasing this property

Down Payment(%)*
Additional information

Provincial Land Transfer Tax

Ontario Land Transfer Tax Rebate

Toronto Land Transfer Tax

Toronto Land Transfer Tax Rebate

PST on CMHC Insurance Premium

Lawyer Fees

$2,825

Government Registration Fee's

$164

Title Insurance

Closing Cost Total

Total Cash flow for purchasing this property

Provincial Land Transfer Tax

Ontario Land Transfer Tax Rebate

Toronto Land Transfer Tax

Toronto Land Transfer Tax Rebate

PST on CMHC Insurance Premium

Lawyer Fees

$2,825

Government Registarion Fee's

$164

Title Insurance

Down Payment(%)*

* A down payment of less than 20% is permitted only for first-time home buyers purchasing their principal residence. The minimum down payment required is 5% for the portion of the purchase price up to $500,000, and 10% for the portion between $500,000 and $1,500,000. For properties priced over $1,500,000, a minimum down payment of 20% is required.

Thinking of Selling?

Find Out Your Home’s Value in Today’s Market!

No Email or Signup is required to view your home estimate.

estimate your home value

Contact Manoj Kukreja

Sales Representative, Century 21 People’s Choice Realty Inc., Brokerage
(647) 576 - 2100

Manoj profile avatar

Recent Sold Listings in Lawrence Park North, Toronto

Popular Cities